


Modular Building Access Stair Installation
Categories: Access Stairs Stairs & Work Platforms Industrial ErectaStep Facility
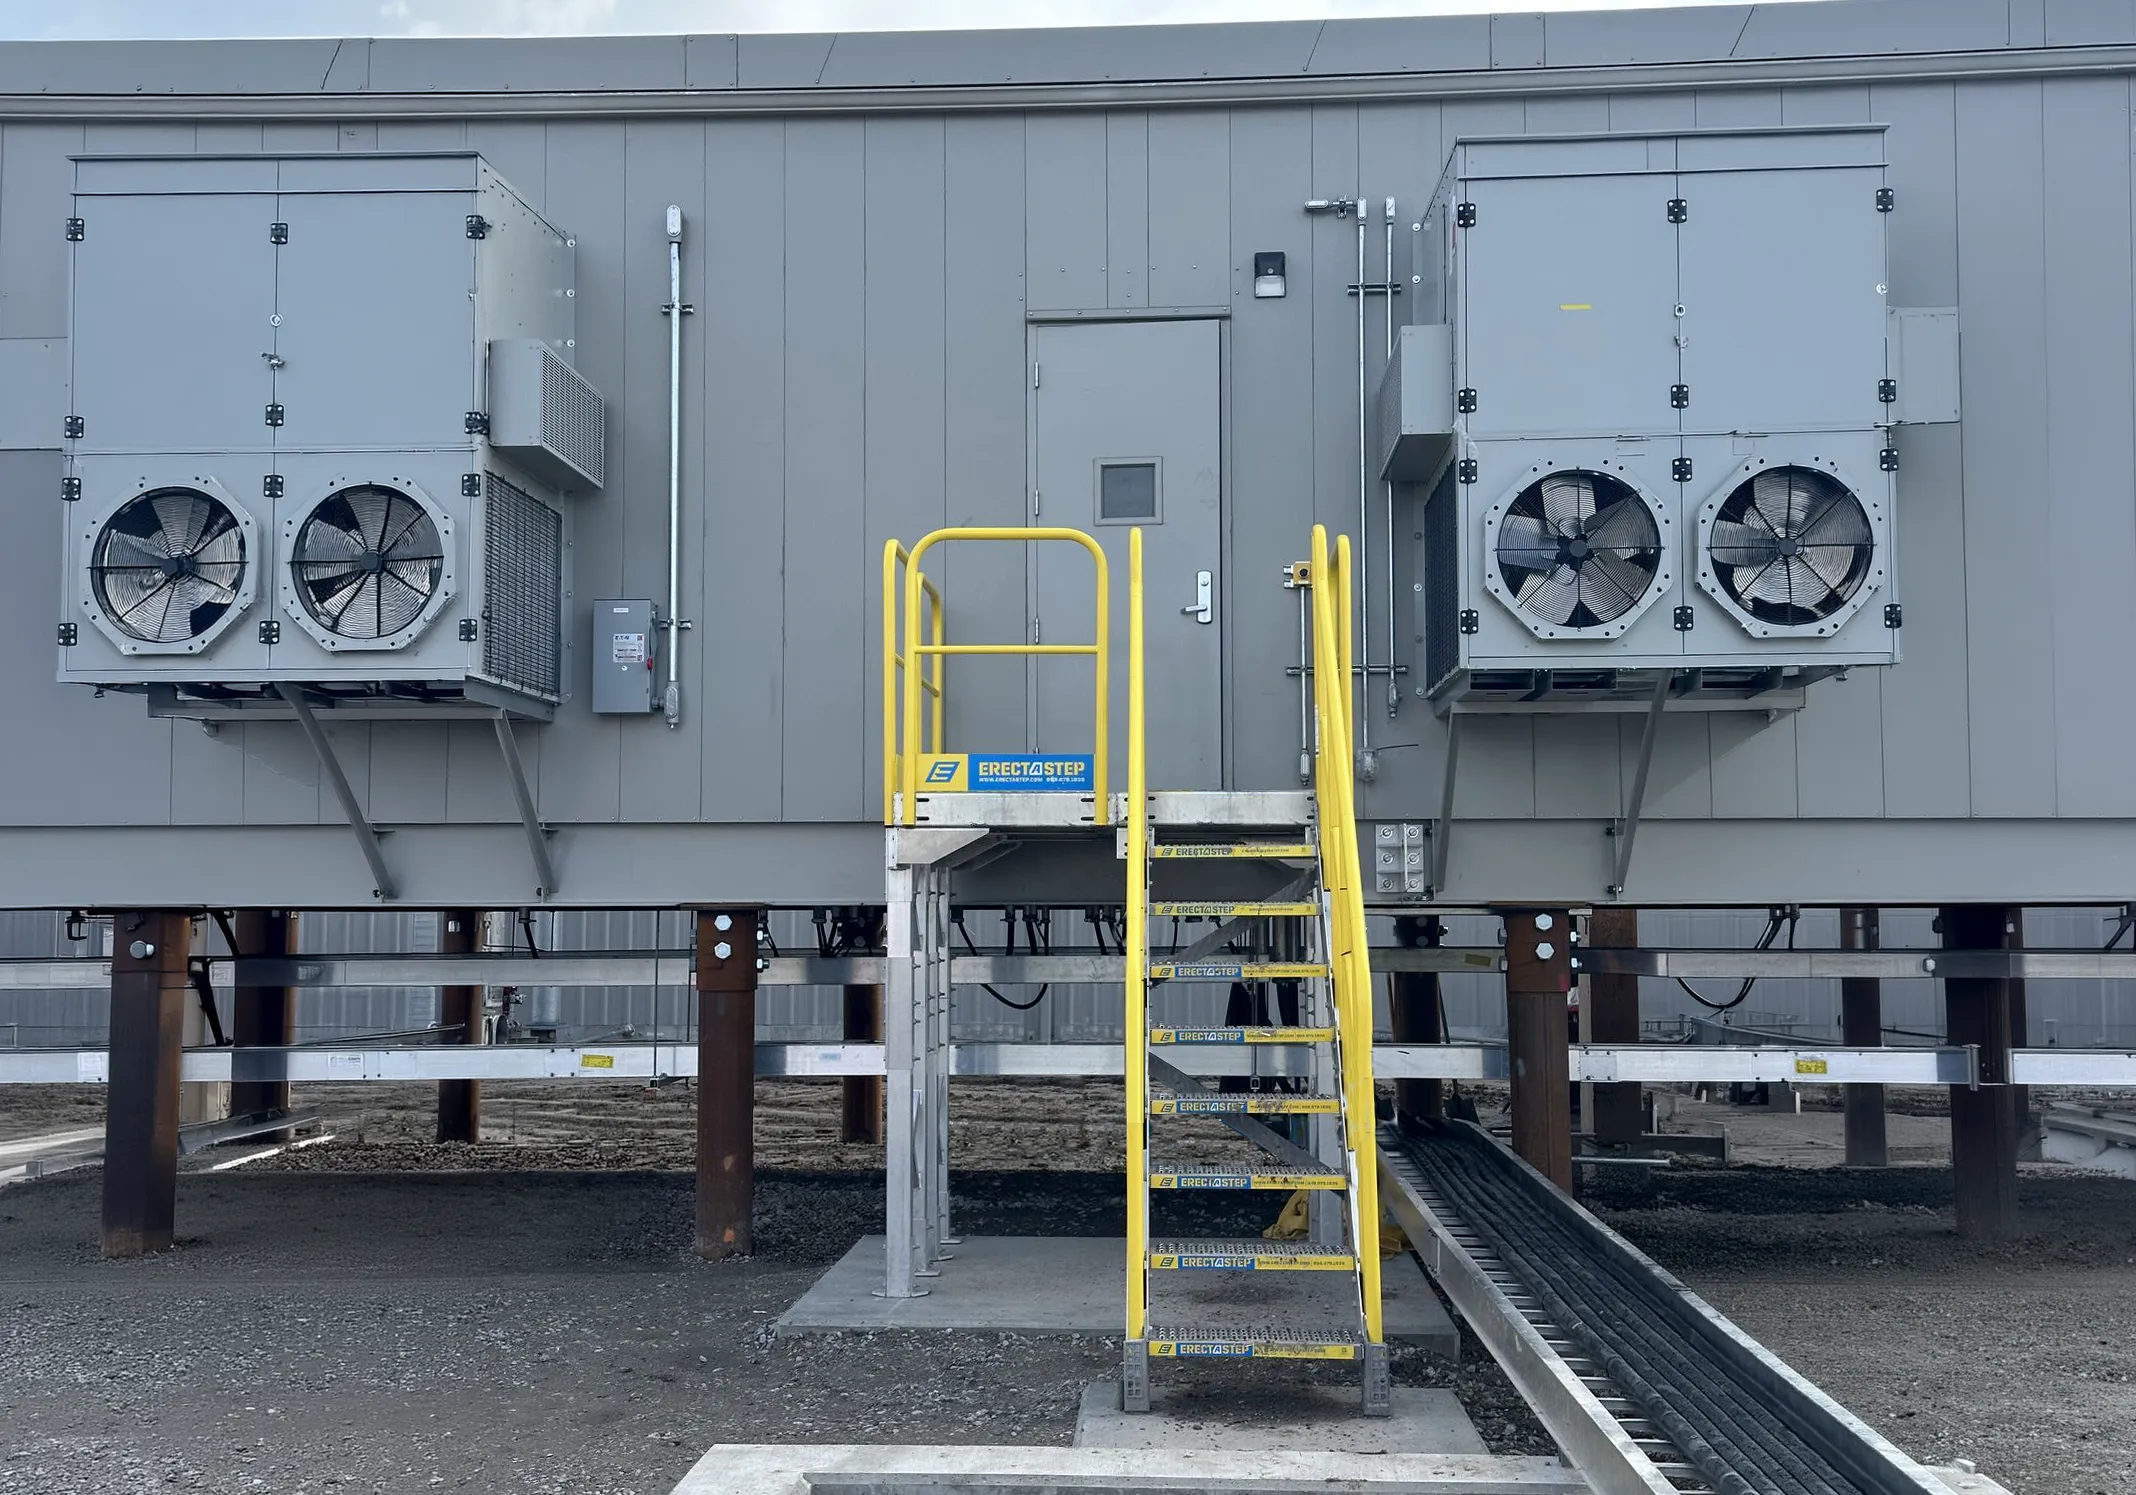
ErectaStep modular access stair using the tower, stair, handrail, and platform component’s to provide safe access to an elevated door.
Providing safe access to elevated building doors can be challenging when conventional stairs are difficult to install or require extensive field modifications. For this project, SafeRack used the ErectaStep modular access system to create a stable, OSHA-compliant route to an elevated door using interconnected tower, stair, handrail, and platform components. The modular design allowed the access structure to be configured around the building while providing a secure walking surface and guarded access point. This Modular Building Access Stair Installation demonstrates how standardized ErectaStep components can provide practical access without the lengthy fabrication and hot work typically associated with traditional industrial stair systems.
What Is a Modular Building Access Stair Installation?
A Modular Building Access Stair Installation uses prefabricated components to create a complete access system for elevated doors, platforms, mezzanines, and other building structures. Rather than fabricating an entire stair structure on site, ErectaStep components are assembled into the configuration required for the specific access point. The system combines stairs, platforms, towers, and handrails to create a continuous and protected path. Components can be arranged in different configurations, making the system suitable for facilities where space, elevation, or building layouts require a customized access solution.
Why Modular Building Access Stairs Are Important
Safe access is essential wherever employees need to routinely reach elevated doors or work areas. An improperly designed access route can increase fall exposure, restrict movement, and create unnecessary operational challenges. A properly planned Modular Building Access Stair Installation provides a defined route with stairs, platforms, and handrails designed for industrial use. ErectaStep systems are engineered around OSHA requirements for key access components, helping facilities establish safer means of access while supporting workplace compliance. The modular approach also reduces the need for extensive site fabrication. This can help facilities complete access improvements faster while minimizing disruption to ongoing operations.
How the ErectaStep System Works
ErectaStep uses standardized components that connect to form a complete access structure. For this project, tower components provide structural support while stair sections create the vertical route toward the elevated door. Platform components provide a level transition area, and handrails help protect personnel throughout the access path. This approach makes a Modular Building Access Stair Installation adaptable to the physical requirements of a facility. Instead of designing an entirely new stair structure for every location, installers can combine proven components to accommodate different heights, orientations, and access requirements. Installation can also be completed with common tools without requiring welding or hot work permits. This helps simplify field work and can significantly reduce installation time compared with systems that depend on extensive custom fabrication.
Key Features of the Access System
- OSHA-Compliant Design: Designed to support OSHA requirements for safer industrial access between ground and elevated areas.
- Modular Components: Standardized stairs, platforms, towers, and handrails can be configured to suit specific facility needs.
- Fast Installation: Ready-to-assemble components reduce field fabrication and installation time.
- No Welding or Hot Work: Mechanical assembly eliminates the need for welding and simplifies installation procedures.
- Corrosion-Resistant Construction: Durable aluminum components provide reliable performance in demanding industrial environments.
- Reconfigurable Design: Modular components can be expanded or rearranged as access requirements change.
Applications for Modular Building Access Systems
Modular access stairs can be used wherever personnel require safe and reliable access to elevated areas. Common applications include:
- Elevated building doors
- Industrial facilities
- Mezzanine access
- Control rooms
- Portable buildings
- Equipment platforms
- Maintenance areas
- Elevated work areas
- Industrial walkways
- Facility means of egress
The flexibility of the system makes it particularly useful when a facility needs a safe access route but has limited space or a building configuration that makes conventional stairs impractical.
Project-Specific Modular Building Access Stair Installation
For this project, the primary requirement was to provide safe access to an elevated door. SafeRack configured an ErectaStep system using tower, stair, handrail, and platform components to create a complete access route around the building structure. The platform provides the necessary transition at the elevated door, while the stair sections create the vertical connection between levels. Tower components support the configuration, and handrails provide protection along the access route. This Modular Building Access Stair Installation illustrates the advantage of using a modular system for building access. Rather than relying on a fully custom-fabricated structure, the project could use standardized components assembled into a configuration suited to the specific location. The result is a practical access system designed to support safer employee movement while keeping installation requirements straightforward. The modular construction also gives the facility greater flexibility if the access arrangement needs to be modified in the future.
What is a Modular Building Access Stair Installation?
It is the assembly of modular stair, platform, tower, and handrail components to create a safe access route to an elevated building entrance, platform, or other structure.
Can ErectaStep stairs be used for elevated building doors?
Yes. ErectaStep components can be configured to provide access to elevated doors and other areas where personnel need a stable, guarded route between different elevations.
Does ErectaStep require welding during installation?
No. The system is designed for mechanical assembly using common tools, which can eliminate the need for welding and associated hot work permits during installation.
Can the access system be customized for different building layouts?
Yes. A Modular Building Access Stair Installation can use different combinations of standardized stairs, towers, platforms, and handrails to accommodate varying elevations, orientations, and available space.
What materials are used for ErectaStep access systems?
ErectaStep access components are available in corrosion-resistant aluminum, making them suitable for demanding industrial environments and applications requiring durable, low-maintenance access.