



Non-Penetrating Rooftop Stair & Crossover Anchoring Systems
Counterweighted Bases Provide Stable, Code-Compliant Rooftop Access
Secure Rooftop Access Without Compromising Your Roof
SafeRack’s Non-Penetrating Rooftop Stair and Crossover Systems offer a secure, modular access solution for navigating obstacles like piping, ductwork, and HVAC equipment—without compromising the roof membrane. Ideal for warehouses, processing plants, and industrial facilities, these systems use weighted bases to anchor stairs and platforms in place, eliminating the need for structural attachment or rooftop penetration.
Pre-engineered to comply with OSHA and IBC standards, the system provides long-term durability and dependable rooftop access, even in environments where permanent mounting isn’t an option.


Rooftop Stair Anchor
Safety & Compliance Expert

HAVE A QUESTION?
Talk to a Safety Expert Now
 Download
 Download
"*" indicates required fields
We’re committed to your privacy. We use the information you provide to us to contact you about our relevant products and services. You may unsubscribe from these communications at any time. For more information, check out our Privacy Policy.
Thank You.
Your file is downloading
You can now download additional files
without filling out the form again.
Counterweight vs. Tie-Down Systems
ErectaStep offers two rooftop mounting methods. Selection depends on roofing material, local codes, wind exposure, and whether roof penetration is permitted.
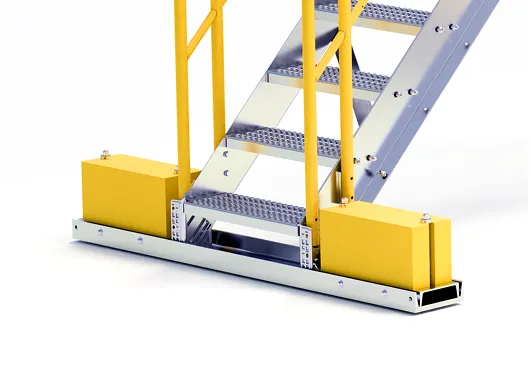
Counterweight system.
A fully self-supporting assembly with no mechanical attachment to the roof. Galvanized trays loaded with powder-coated steel weights provide stability, and neoprene strips distribute load and protect the surface. It is the preferred option for membrane, single-ply, and green roofs, and for leased or retrofit facilities where penetrations are restricted. Rated to 115 mph wind conditions. Installation is faster because no anchoring, flashing, or roof cutting is required.
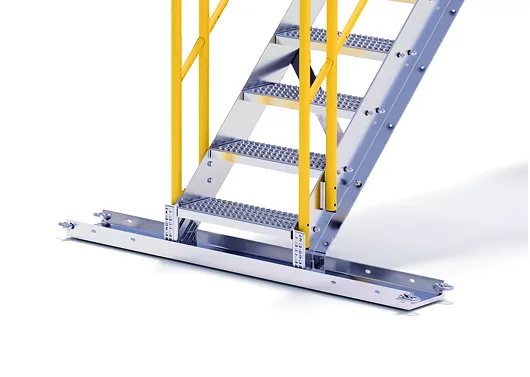
Tie-down system.
Mechanical fasteners and rooftop shackles anchor the stair and platform assemblies directly to the building structure. This method suits permanent installations where penetrations are permitted or existing tie-down points are already in place. It requires flashing, weatherproofing, and ongoing inspection to maintain watertightness, and may require additional permits.
For most retrofit and warranty-sensitive rooftops, the counterweight system is the faster, lower-risk choice. For permanent installations with approved anchoring, the tie-down system offers a hard-anchored alternative. An ErectaStep product expert can review your site with your authorized distributor and recommend the right configuration.
System Overview and Key Design Elements
The rooftop non-penetrating stair base pairs ErectaStep’s modular aluminum stairs and platforms with a galvanized steel base and integrated counterweight trays. Powder-coated steel weights load into the trays, and neoprene strips beneath the base distribute load evenly and protect the roof surface.
- Non-penetrating support.
No fasteners into the roof membrane. Eliminates leak paths and warranty risk, and shortens installation. - Counterweighted stability.
Powder-coated steel weights and a widened footprint hold the system stable in wind conditions up to 115 mph. - Corrosion resistance.
Aluminum stairs and platforms with a galvanized steel base perform in harsh outdoor and coastal environments. - Slip-Resistant and OSHA-Compliant: All treads and platform surfaces meet OSHA standards for fall protection and traction, minimizing safety risks.
- Pre-engineered configurations.
3-, 4-, 5-, and 6-step single-platform crossovers ship from stock.
Ideal for Applications
Commercial
Rooftops
Facilities with no existing anchor points or where roof penetrations are not permitted.
Manufacturing and Processing Plants
Routine maintenance access to rooftop HVAC, exhaust, and utility equipment.
Warehouses and Distribution Centers
OSHA-compliant crossover access that protects roofing warranties on membrane and single-ply systems.
Counterweight Performance Specifications
| Steps | Total System Weight | Wind Shear Load | Wind Overturning Moment |
|---|---|---|---|
| 3 | 1,690 lb | 1,202 lb | 2,236 lb-ft |
| 4 | 1,828 lb | 1,432 lb | 3,226 lb-ft |
| 5 | 2,146 lb | 1,660 lb | 4,386 lb-ft |
| 6 | 2,454 lb | 1,889 lb | 5,716 lb-ft |
Static load capacity: 50 PSF on platforms; 1,000 lb on stairs.
Maximum roof height: 50 ft.
Wind rating: 115 mph.
Customers are responsible for verifying roof load capacity and suitability for friction-based support systems.
Rooftop Stair Installations
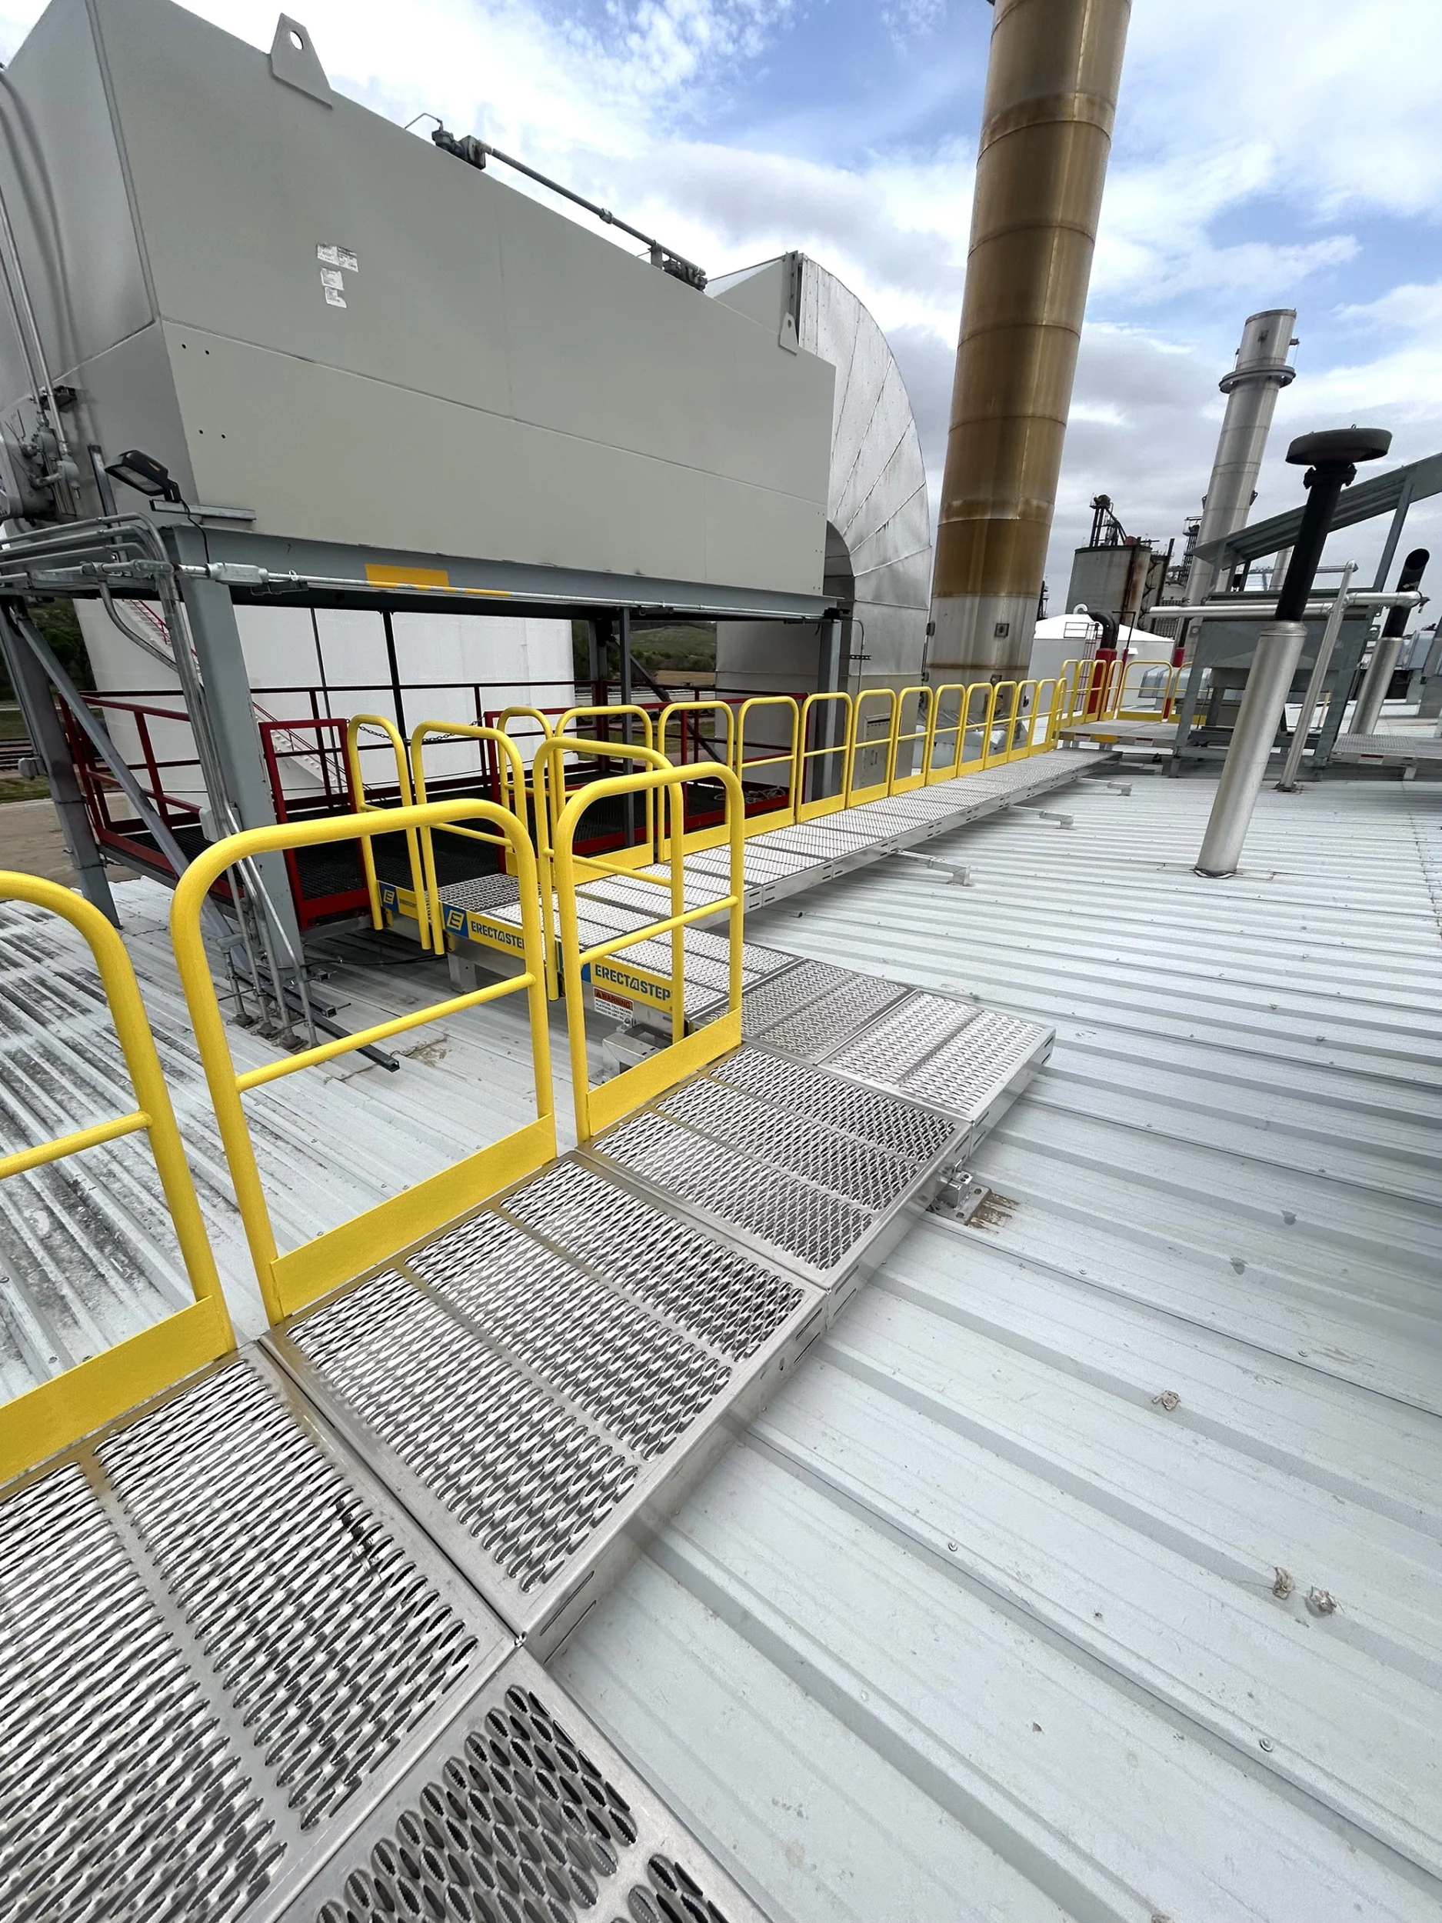
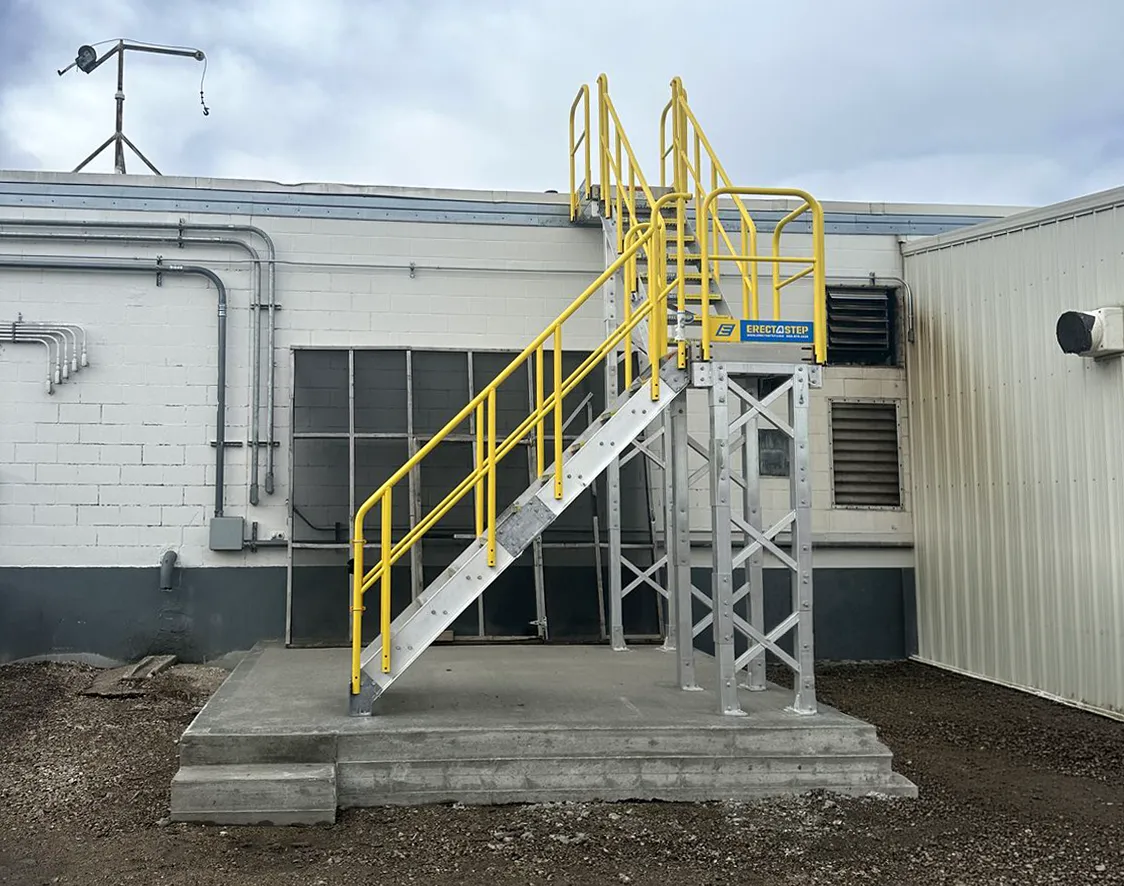


Resources & Specifications

Download
"*" indicates required fields
We’re committed to your privacy. We use the information you provide to us to contact you about our relevant products and services. You may unsubscribe from these communications at any time. For more information, check out our Privacy Policy.
Thank You.
Your file is downloading
You can now download additional files
without filling out the form again.
Download
"*" indicates required fields
We’re committed to your privacy. We use the information you provide to us to contact you about our relevant products and services. You may unsubscribe from these communications at any time. For more information, check out our Privacy Policy.
Thank You.
Your file is downloading
You can now download additional files
without filling out the form again.
Frequently Asked Questions
The system uses engineered counterweighted bases that balance the structure and prevent tipping or shifting. Combined with non-slip pads and wide contact points, they provide exceptional stability without fasteners or roof penetration.
Yes. The non-penetrating design is suitable for most flat commercial and industrial roof types, including membrane, built-up, and coated systems. Neoprene pads protect the surface and help distribute weight evenly.
Absolutely. All configurations are pre-engineered to meet or exceed OSHA and IBC codes, including tread dimensions, platform width, and handrail requirements.
Yes. The modular design makes it easy to adjust, expand, or relocate sections as your facility needs change—without requiring new roof penetrations or structural changes.
Related Items
Safety Gates
Industrial safety swing gates, facility guardrails, mezzanine gates and barriers gates.

Concrete Form Kit
Our form kits are convenient and include everything needed for stair landing pads and tower foundations. Just add concrete.
Rooftop Stair Anchor System
Rooftop Stair Counterweights provide a non-penetrating anchoring solution for rooftop stairs and crossover platforms
What Customers Are Saying

I look forward to ordering from SafeRack again. Everything about this order went great. Our sales rep, Molly Laqua, was very responsive and I look forward to using your company again….Thanks.
By Ken W. from E.I. DuPont De Nemours

I simply place the order and everything else is taken care of. I just want to say how great everyone at SafeRack has been to us since we started using them for our gangways. Dana Hamor, Tom Semiklose and John Edwards have been very, very helpful and always respond quickly to my calls or e-mails and I have no doubt that everyone at SafeRack is just as great as they have been to me. The purchasing of a great quality gangway is not a problem anymore. I simply place the order and everything else is taken care of.
By Ed S. from Buzzi Unicem
Delivery was faster than most vendors. ~2 weeks from PO From my experience… Saferack is a step above their competition, maybe even 2!
By Joey R. from Salt River Materials Group

I should have used SafeRack from the get-go. I originally planned on using a different vendor, but they didn't have the stock. I needed the derail ASAP and went ahead with SafeRack. I should have used SafeRack from the get-go anyhow. Keeps the FRA compliant. Keeps transloader operator safer. Very simple to install, use and operate.
By Vern B. from Quality Carriers

We have bought this same product in the past and are satisfied with it. I would recommend this product – the design warrants a safe means to open tank cars. We have bought this same product in the past and are satisfied with it.
By Greg E. from Calumet Penreco

SafeRack was a good company to work with. SafeRack was a good company to work with. I would recommend these loading arms.
By Ashish M. from Koch Nitrogen